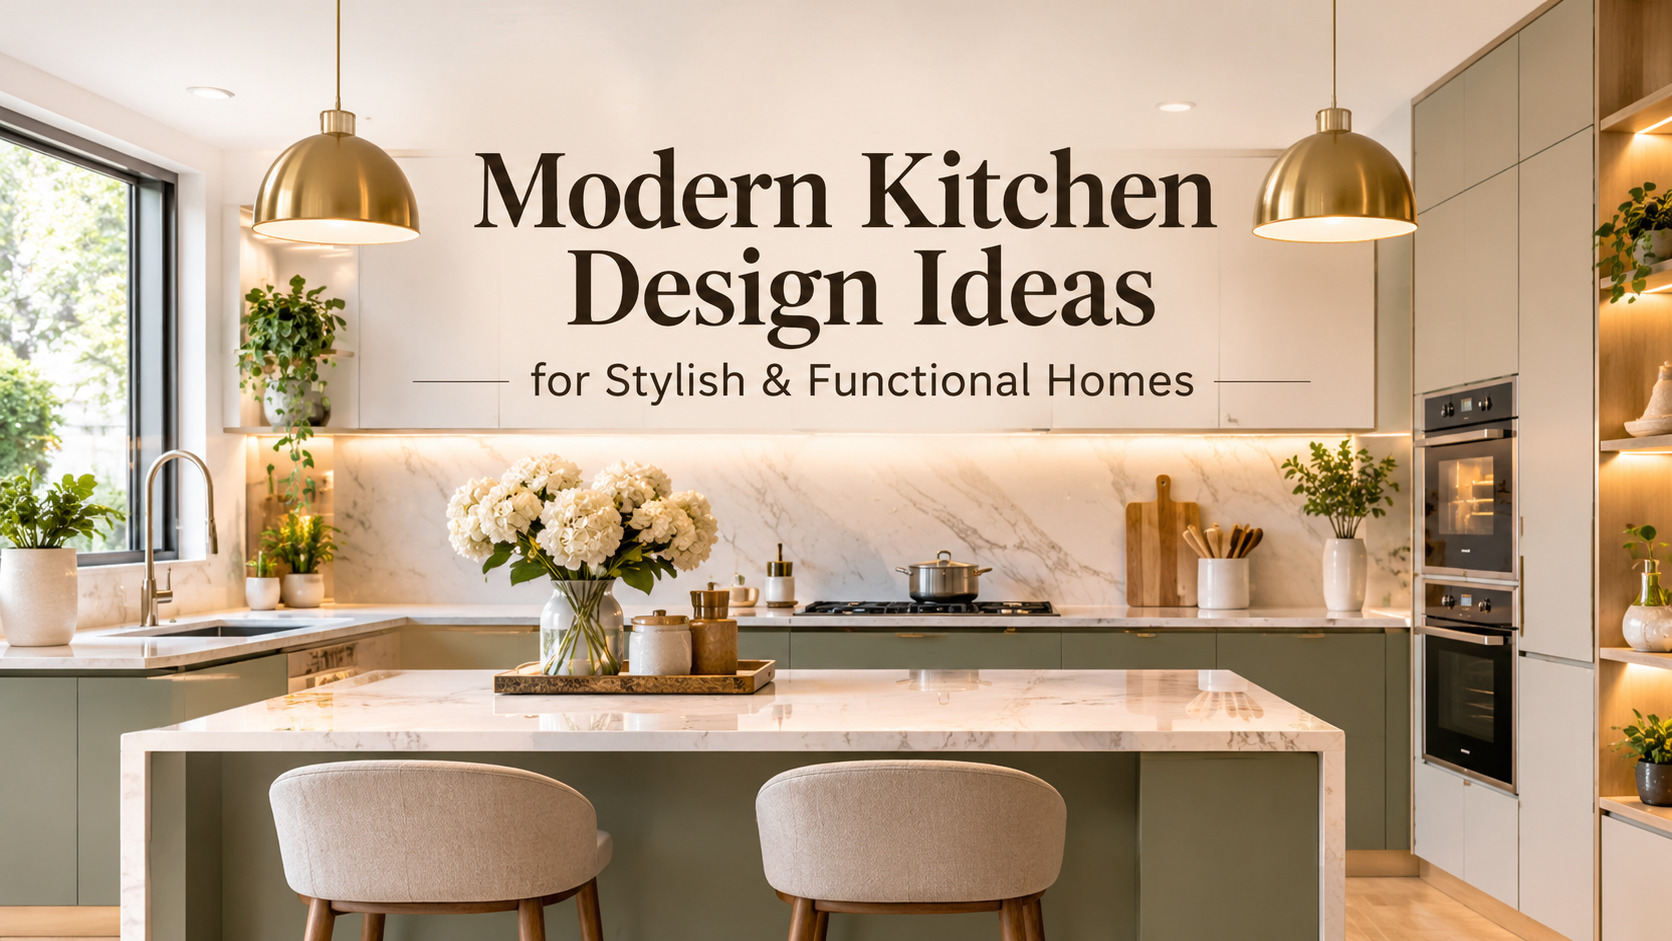
A kitchen is no longer just a place to prepare meals. It has become an important part of modern home design, where functionality, comfort and personal style come together. Today's homeowners want kitchens that look beautiful while making everyday activities easier. From thoughtfully planned layouts and innovative storage to elegant surfaces and smart lighting, every design element contributes to creating a practical and inviting space.
Modern kitchen design is increasingly focused on making better use of available space without compromising visual appeal. Whether you have a compact apartment kitchen or a spacious cooking area, the right design choices can improve movement, organisation and the overall atmosphere. Exploring creative modern kitchen design ideas can help homeowners discover new ways to make their kitchens more functional, stylish and comfortable.
1. Create a Kitchen That Works Around Your Lifestyle
A successful kitchen design begins with understanding how the space will be used. Some households need generous countertop space for everyday cooking, while others prefer dedicated areas for appliances, baking and food preparation.
Consider the daily movement between the refrigerator, sink and cooking area when planning the layout. A well-organised work triangle can reduce unnecessary movement and make cooking more convenient.
Popular layouts include L-shaped, U-shaped, parallel and island kitchens. Each offers different advantages depending on the available floor area and household requirements. Selecting the right layout helps create a kitchen that feels organised rather than crowded.
2. Introduce Handleless Cabinets for a Clean Appearance
One of the most appealing features of contemporary kitchens is their streamlined appearance. Handleless cabinets help achieve this look by reducing visual interruptions and creating smooth, uninterrupted surfaces.
Push-to-open mechanisms and integrated handles are popular choices for modern cabinetry. They work particularly well with minimal interiors, where simplicity and clean lines are important.
Homeowners can experiment with matte finishes, glossy surfaces, neutral shades and wood-inspired textures to create a kitchen that complements the rest of the home.
3. Make Smart Storage a Design Priority
A beautiful kitchen should also be easy to maintain. Poor storage planning can quickly make countertops cluttered and reduce the available working area.
Consider incorporating:
Pull-out pantry units for easy access to groceries.
Deep drawers for storing cookware and utensils.
Corner storage solutions to use difficult spaces.
Vertical cabinets for additional storage capacity.
Dedicated appliance sections to keep countertops organised.
Floor-to-ceiling cabinetry is another useful option for making better use of vertical space. When storage is planned properly, even a relatively small kitchen can feel spacious and organised.
4. Experiment with Two-Tone Kitchen Cabinets
Single-colour kitchens have their appeal, but two-tone cabinetry offers an opportunity to introduce more personality.
Combining light upper cabinets with darker lower cabinets can create visual balance. For example, white and walnut, beige and charcoal, or sage green and cream can produce an elegant contemporary appearance.
Another approach is to use a contrasting kitchen island or a different cabinet finish for a specific section. The key is to select colours that complement the flooring, countertops and overall interior theme.
5. Choose Countertops That Balance Beauty and Durability
Kitchen countertops experience regular use, making material selection an important part of the design process.
Quartz, granite and other suitable engineered or natural stone surfaces are popular choices. Each material has different characteristics in terms of appearance, maintenance and resistance to everyday wear.
Light-coloured countertops can make smaller kitchens appear brighter, while darker surfaces create a bold and sophisticated look.
Before selecting a material, consider cleaning requirements, heat exposure, maintenance and the overall cooking habits of your household.
6. Use Layered Lighting to Improve the Kitchen Experience
Lighting plays a significant role in the appearance and usability of a modern kitchen. Relying on a single ceiling light may leave important working areas poorly illuminated.
A layered lighting plan can include:
Ambient lighting for general illumination.
Task lighting beneath cabinets for countertop activities.
Pendant lights above kitchen islands or breakfast counters.
Accent lighting to highlight shelves and architectural details.
Warm lighting can create a welcoming atmosphere, while brighter task lighting helps improve visibility during food preparation.
Combining different lighting sources makes the kitchen more comfortable throughout the day.
7. Add a Kitchen Island for More Functionality
A kitchen island can become a useful focal point in larger cooking spaces. It offers additional countertop area and can provide extra storage, seating or a dedicated preparation zone.
Depending on the available layout, an island can also serve as a breakfast counter or a casual gathering space for family members.
However, it is important to maintain sufficient clearance around the island. A design should support comfortable movement rather than make the kitchen feel congested.
For smaller homes, a compact peninsula or movable island may offer a practical alternative.
8. Bring Natural Textures into Contemporary Kitchens
Modern interiors do not always need to look cold or overly minimal. Natural textures can introduce warmth and character into a contemporary kitchen.
Wood-finish cabinets, stone-inspired surfaces, subtle patterns and earthy colour palettes can create a balanced appearance.
Shades such as beige, warm white, olive green and muted brown work particularly well when paired with simple cabinetry and modern fittings.
Small details such as open wooden shelves, textured backsplashes and carefully selected decorative accessories can further enhance the space without creating unnecessary clutter.
9. Integrate Appliances for a Seamless Look
Built-in and integrated appliances are increasingly popular in modern kitchen planning. They help maintain a consistent appearance by allowing appliances to blend with the cabinetry.
Built-in ovens, concealed dishwashers, integrated refrigerators and strategically positioned chimneys can improve both functionality and visual organisation.
When planning appliance placement, consider ventilation, electrical connections, accessibility and the manufacturer's installation requirements.
A well-planned appliance arrangement also helps keep frequently used cooking areas convenient and organised.
10. Personalise the Kitchen with Thoughtful Details
The final design should reflect the personality and preferences of the people using the kitchen.
A distinctive backsplash, attractive cabinet handles, open display shelves or carefully chosen pendant lights can add individuality to the space.
Indoor plants, coordinated storage containers and a small breakfast corner can also make the kitchen feel more welcoming.
Rather than following every design trend, focus on elements that suit your lifestyle and remain practical over time.
Final Thoughts
A modern kitchen should offer more than an attractive appearance. It should support everyday routines, provide convenient storage and create a comfortable environment for cooking and spending time together.
From handleless cabinets and layered lighting to natural textures and thoughtfully designed layouts, the right combination of elements can transform an ordinary cooking area into a well-organised living space.
The most successful modern kitchen design is one that balances aesthetics with functionality. By planning carefully and selecting materials, colours and storage solutions that complement your home, you can create a kitchen that remains practical, inviting and visually appealing for years to come.
Frequently Asked Questions (FAQs)
1. What are the most popular modern kitchen design ideas?
Popular modern kitchen design ideas include handleless cabinets, two-tone cabinetry, smart storage solutions, built-in appliances, layered lighting, quartz countertops and minimalist layouts.
2. Which kitchen layout is best for modern homes?
L-shaped, U-shaped, parallel and island layouts are popular choices. The best option depends on available space, cooking habits, storage requirements and the number of people using the kitchen.
3. How can I make a small kitchen look modern and spacious?
Use light colour palettes, handleless cabinets, reflective surfaces, vertical storage and efficient layouts. Keeping countertops uncluttered can also make a compact kitchen feel more spacious.
4. Which colours are suitable for a modern kitchen?
White, beige, grey, charcoal, sage green and natural wood tones are popular choices. Two-tone combinations can introduce contrast while maintaining a balanced appearance.
5. Are kitchen islands suitable for every kitchen?
No. Kitchen islands are most suitable for spaces with sufficient floor area and comfortable movement clearance. Compact kitchens may benefit more from a peninsula or movable countertop.
6. Which countertop materials are suitable for modern kitchens?
Quartz, granite and other natural or engineered stone surfaces are commonly used. The right material depends on durability requirements, maintenance preferences, budget and design style.
7. How can I make my kitchen more functional without renovating everything?
Improve cabinet organisation, add drawer dividers, introduce under-cabinet lighting, reorganise frequently used appliances and use available vertical storage. Small improvements can make a noticeable difference without requiring a complete renovation.